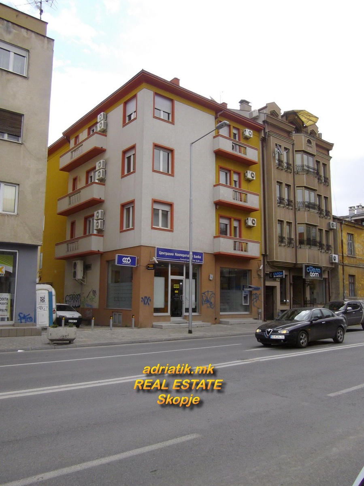
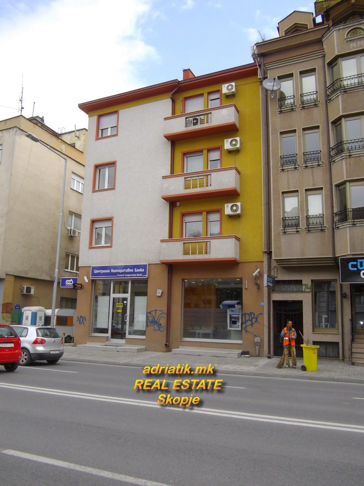
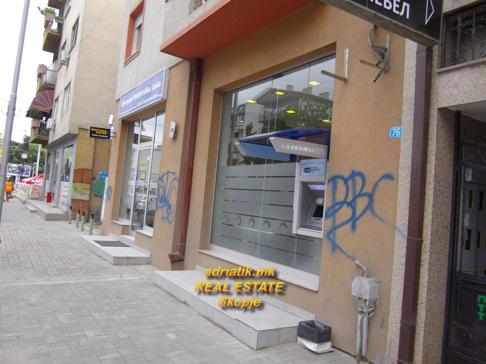
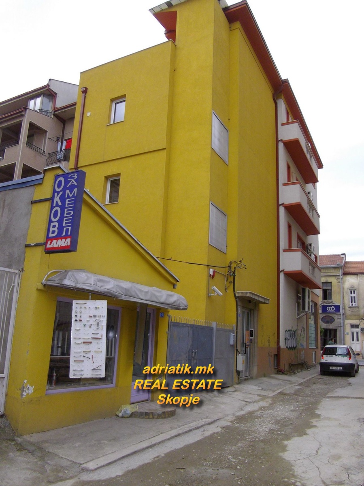
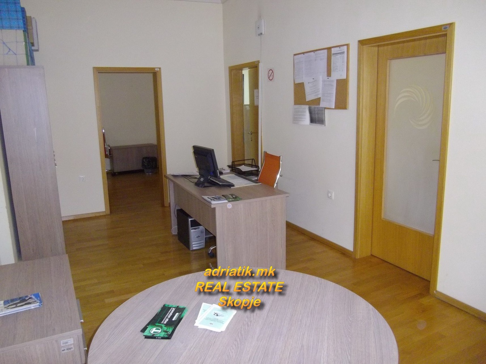
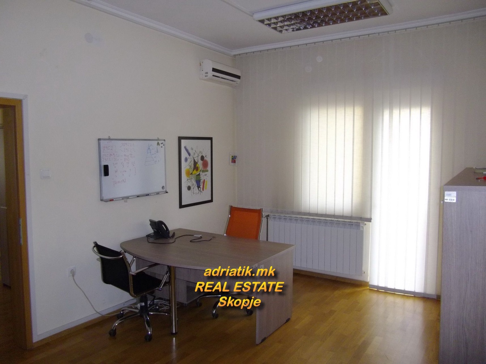
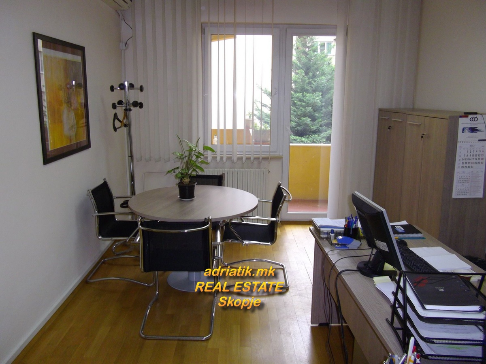
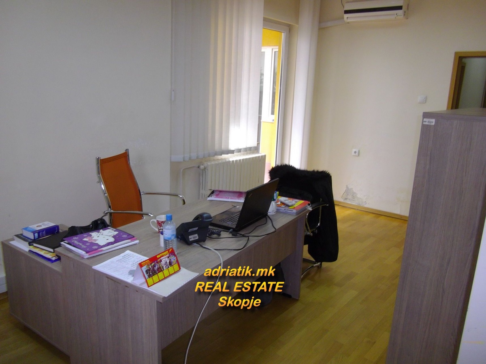
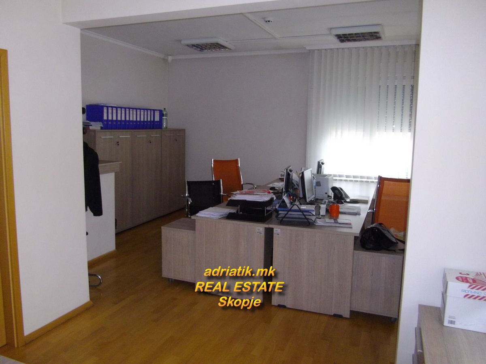
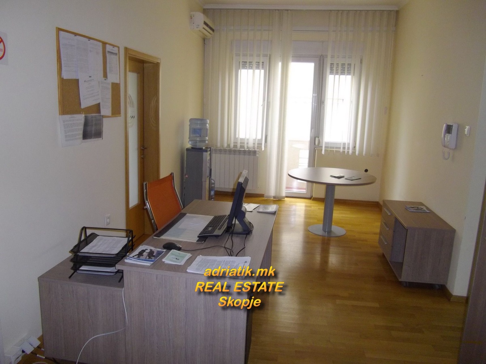
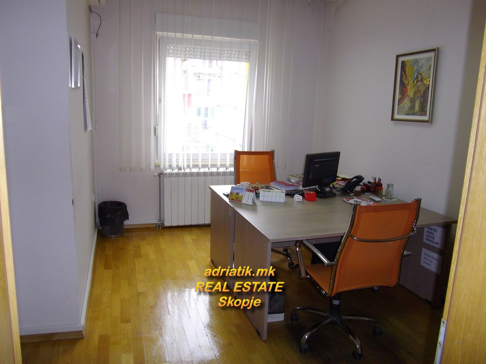
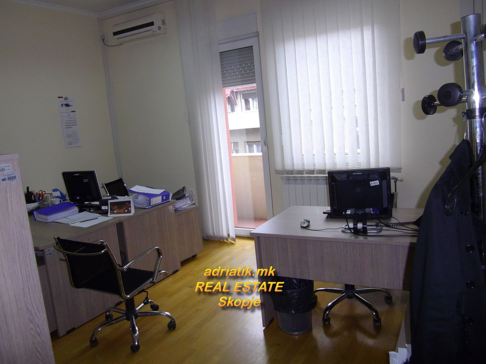
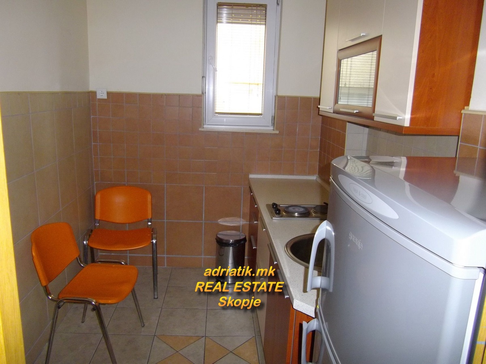
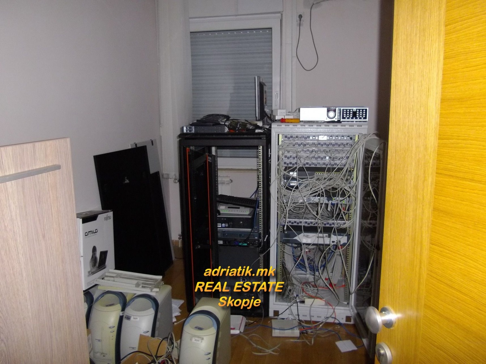
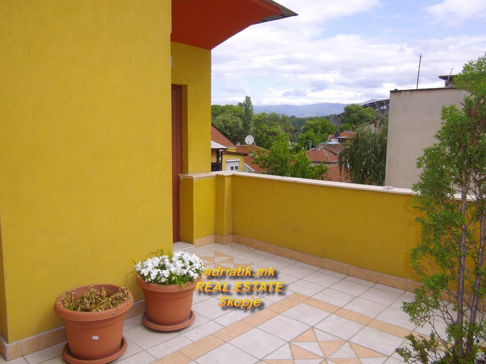
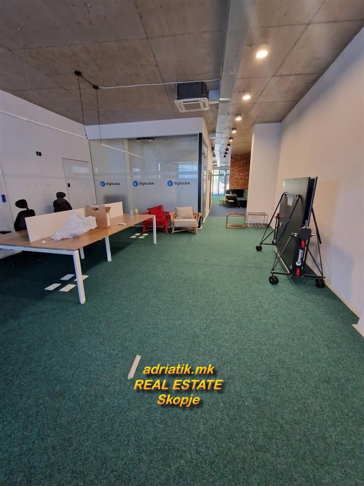
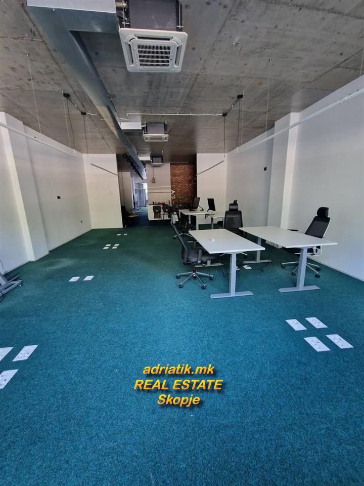
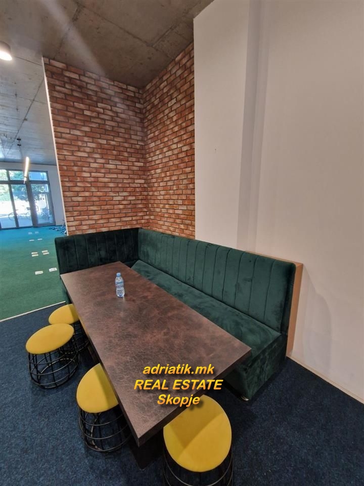
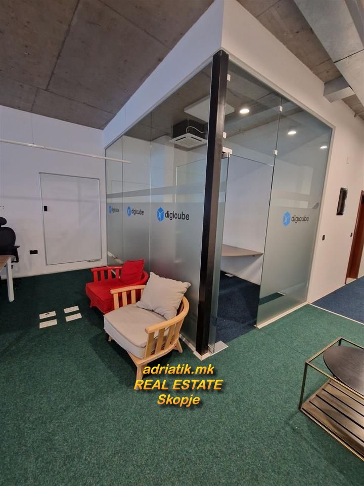
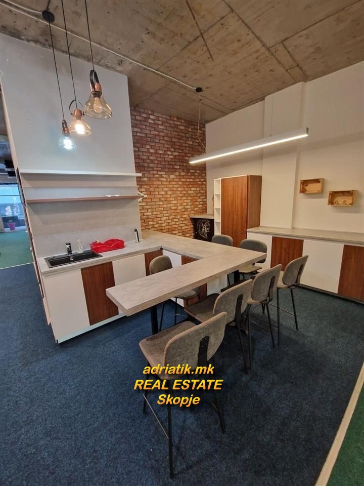
Деловен простор - адаптирана куќа која се користи како канцелариски простор. Се наоѓа на самиот влез од градскиот парк -спроти Боемска улица.
Се состои од :
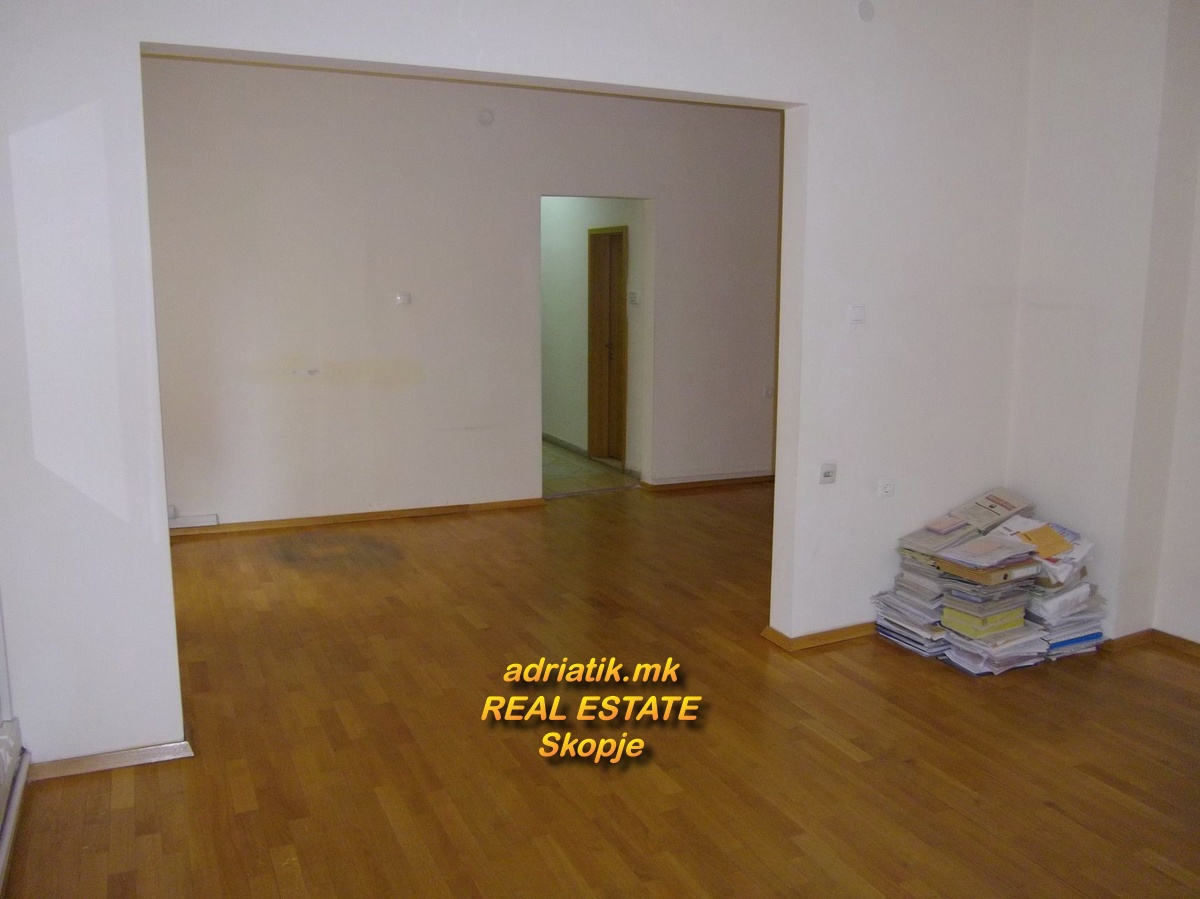
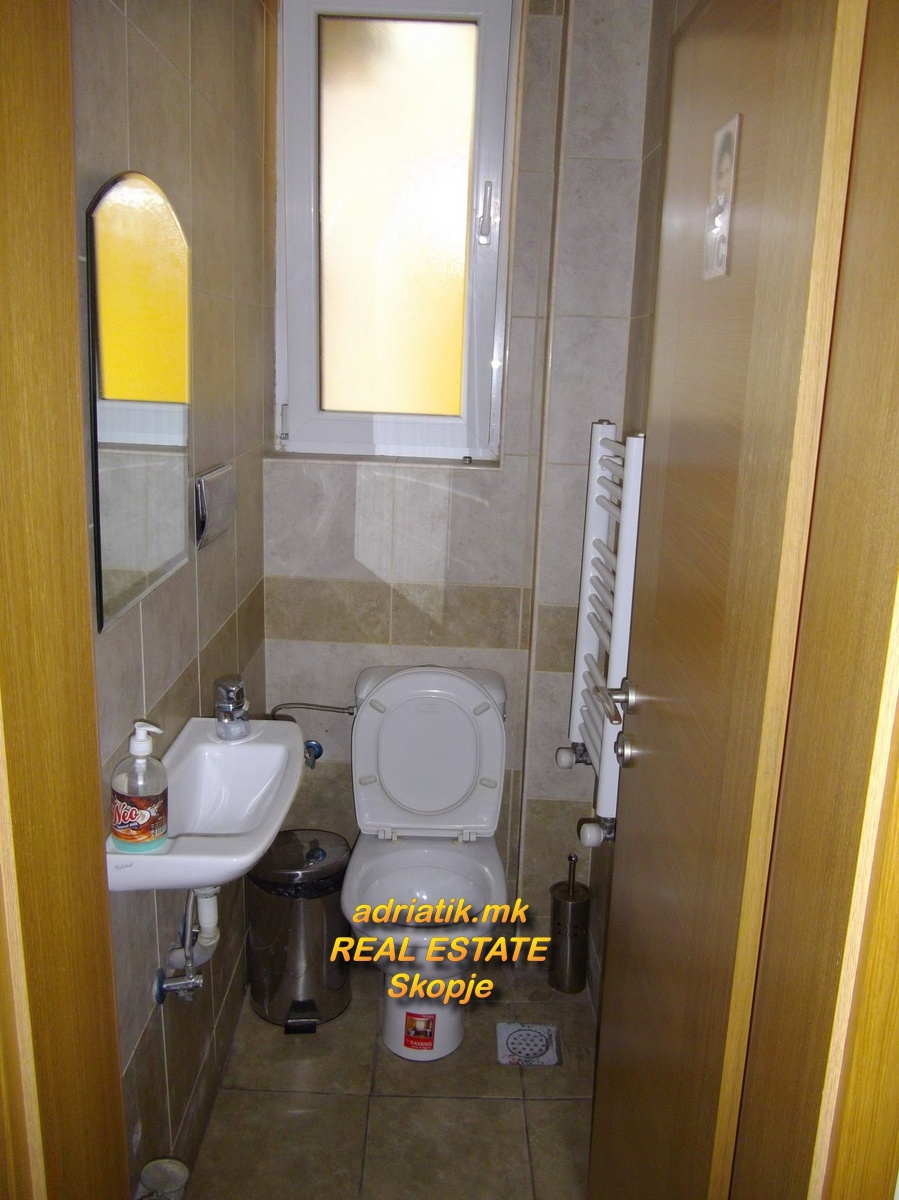
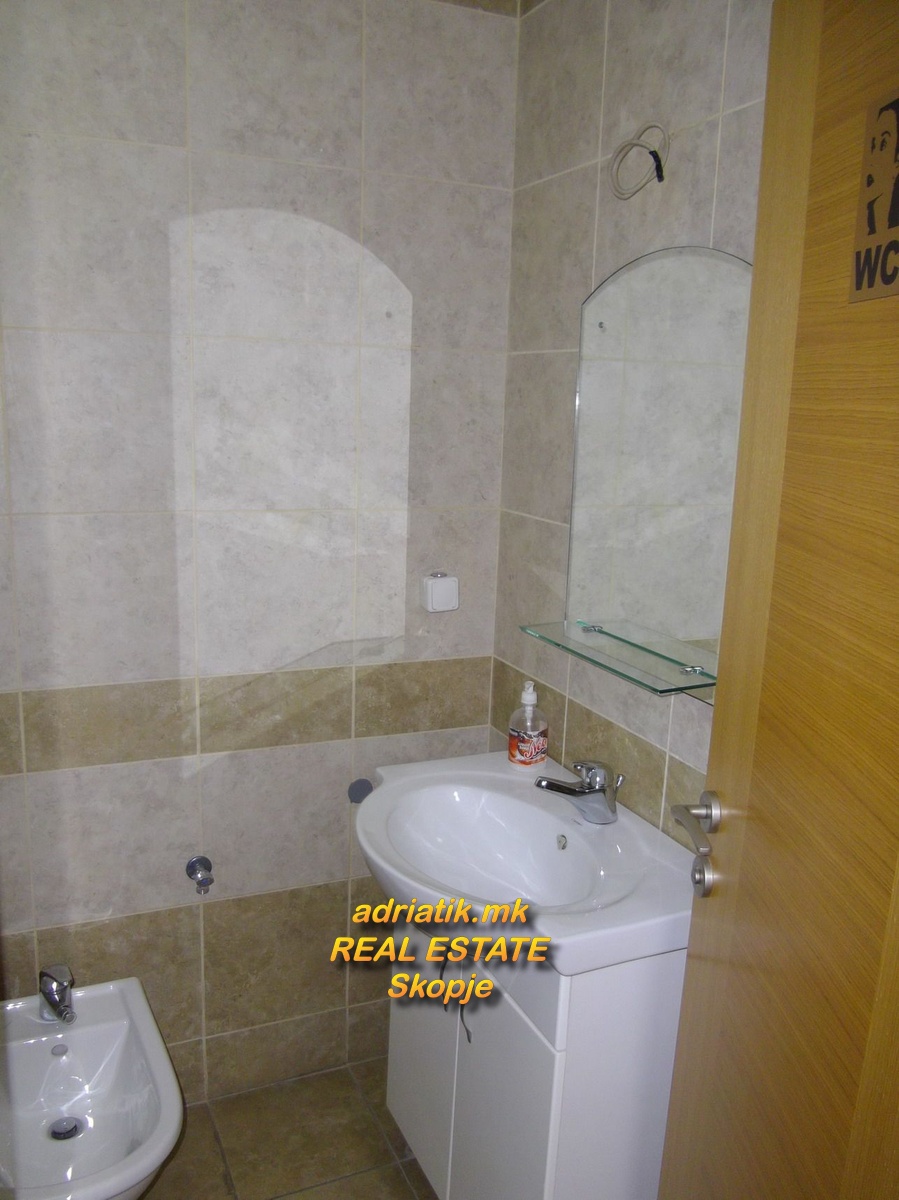
Приземје: 2 мали канцеларии, тоалет, 1 голем отворен простор; 1-ви кат: 4 простории (по 20 м²), 2 тоалети; 2-ри кат: 4 простории (по 20 м²), 2 тоалети; 3-ти кат: 4 простории (по 20 м²), 2 тоалети; објект со лифт, вкупна површина од 500 м² (вклучувајќи скали) + деловен простор од 30 м² + паркинг за 2 возила; висина на таван 3,40 м
Commercial property consisting of a converted house currently used as office space, located at the entrance to the City Park, opposite Boemska Street.
The property is arranged as follows:
Ground floor: 2 small offices, 1 restroom, and 1 large open-plan space
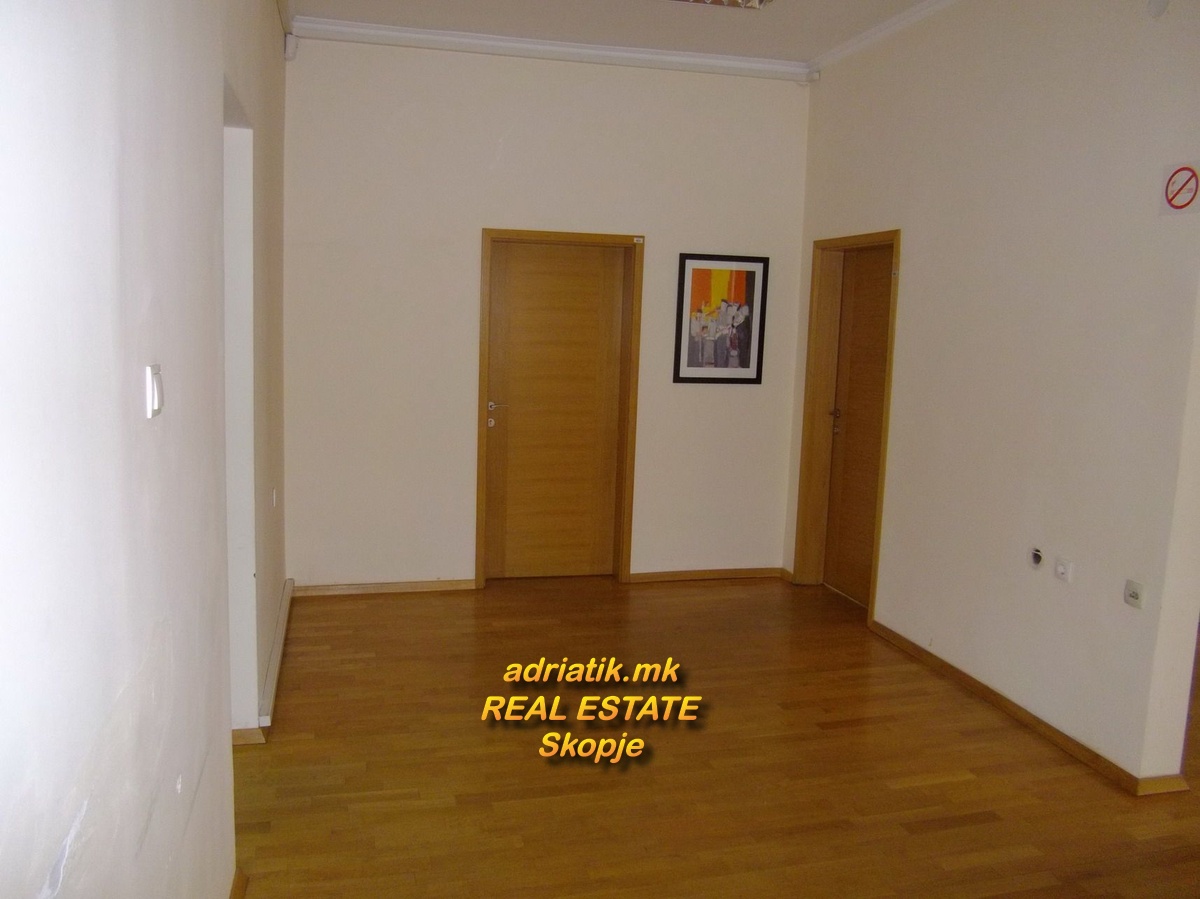
1st floor: 4 rooms of approximately 20 m² each and 2 restrooms
2nd floor: 4 rooms of approximately 20 m² each and 2 restrooms
3rd floor: 4 rooms of approximately 20 m² each and 2 restrooms
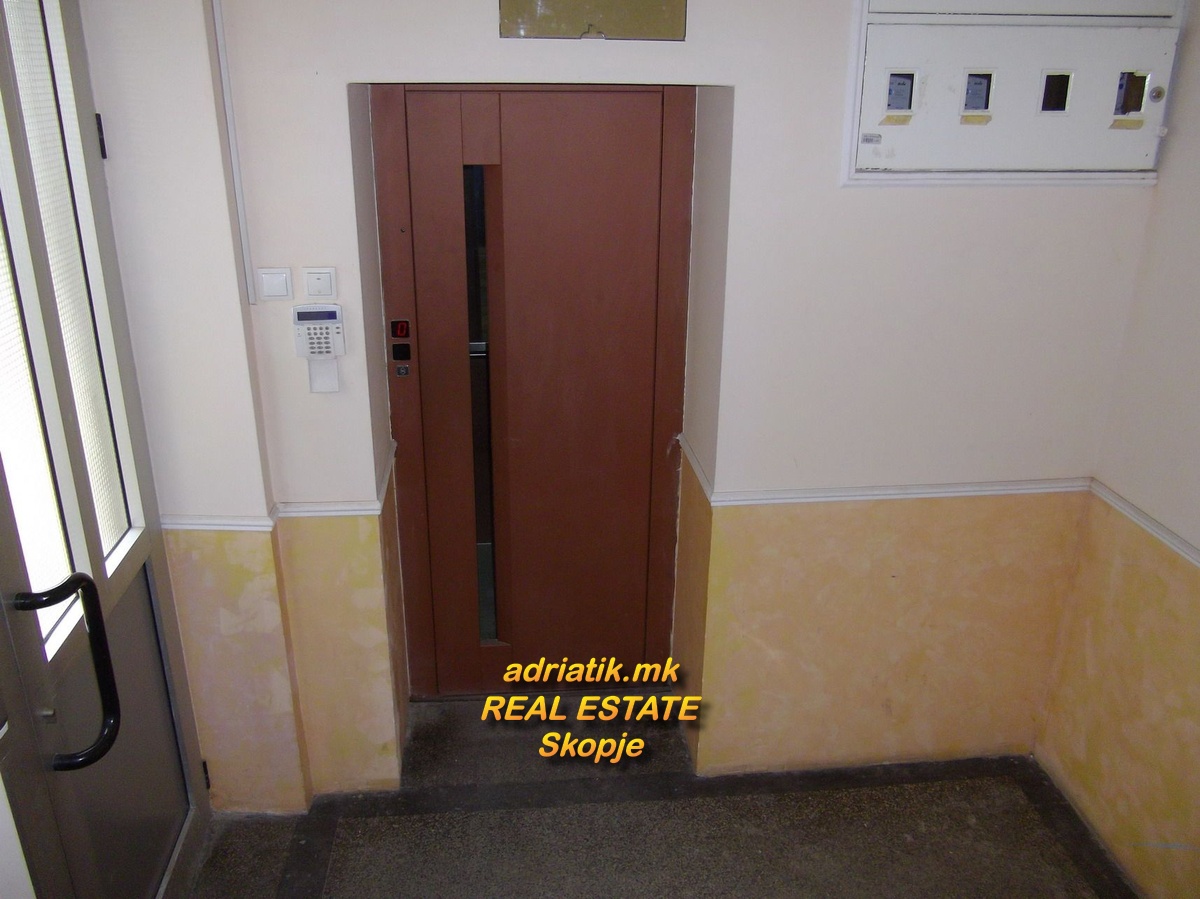
The building is equipped with an elevator and has a total area of approximately 500 m², including the staircase area.
Additionally, there is a separate 30 m² commercial space and parking for 2 vehicles.
Ceiling height: 3.40 m.
The property offers a practical layout and an excellent location, making it suitable for offices, companies, organizations, or other business activities.